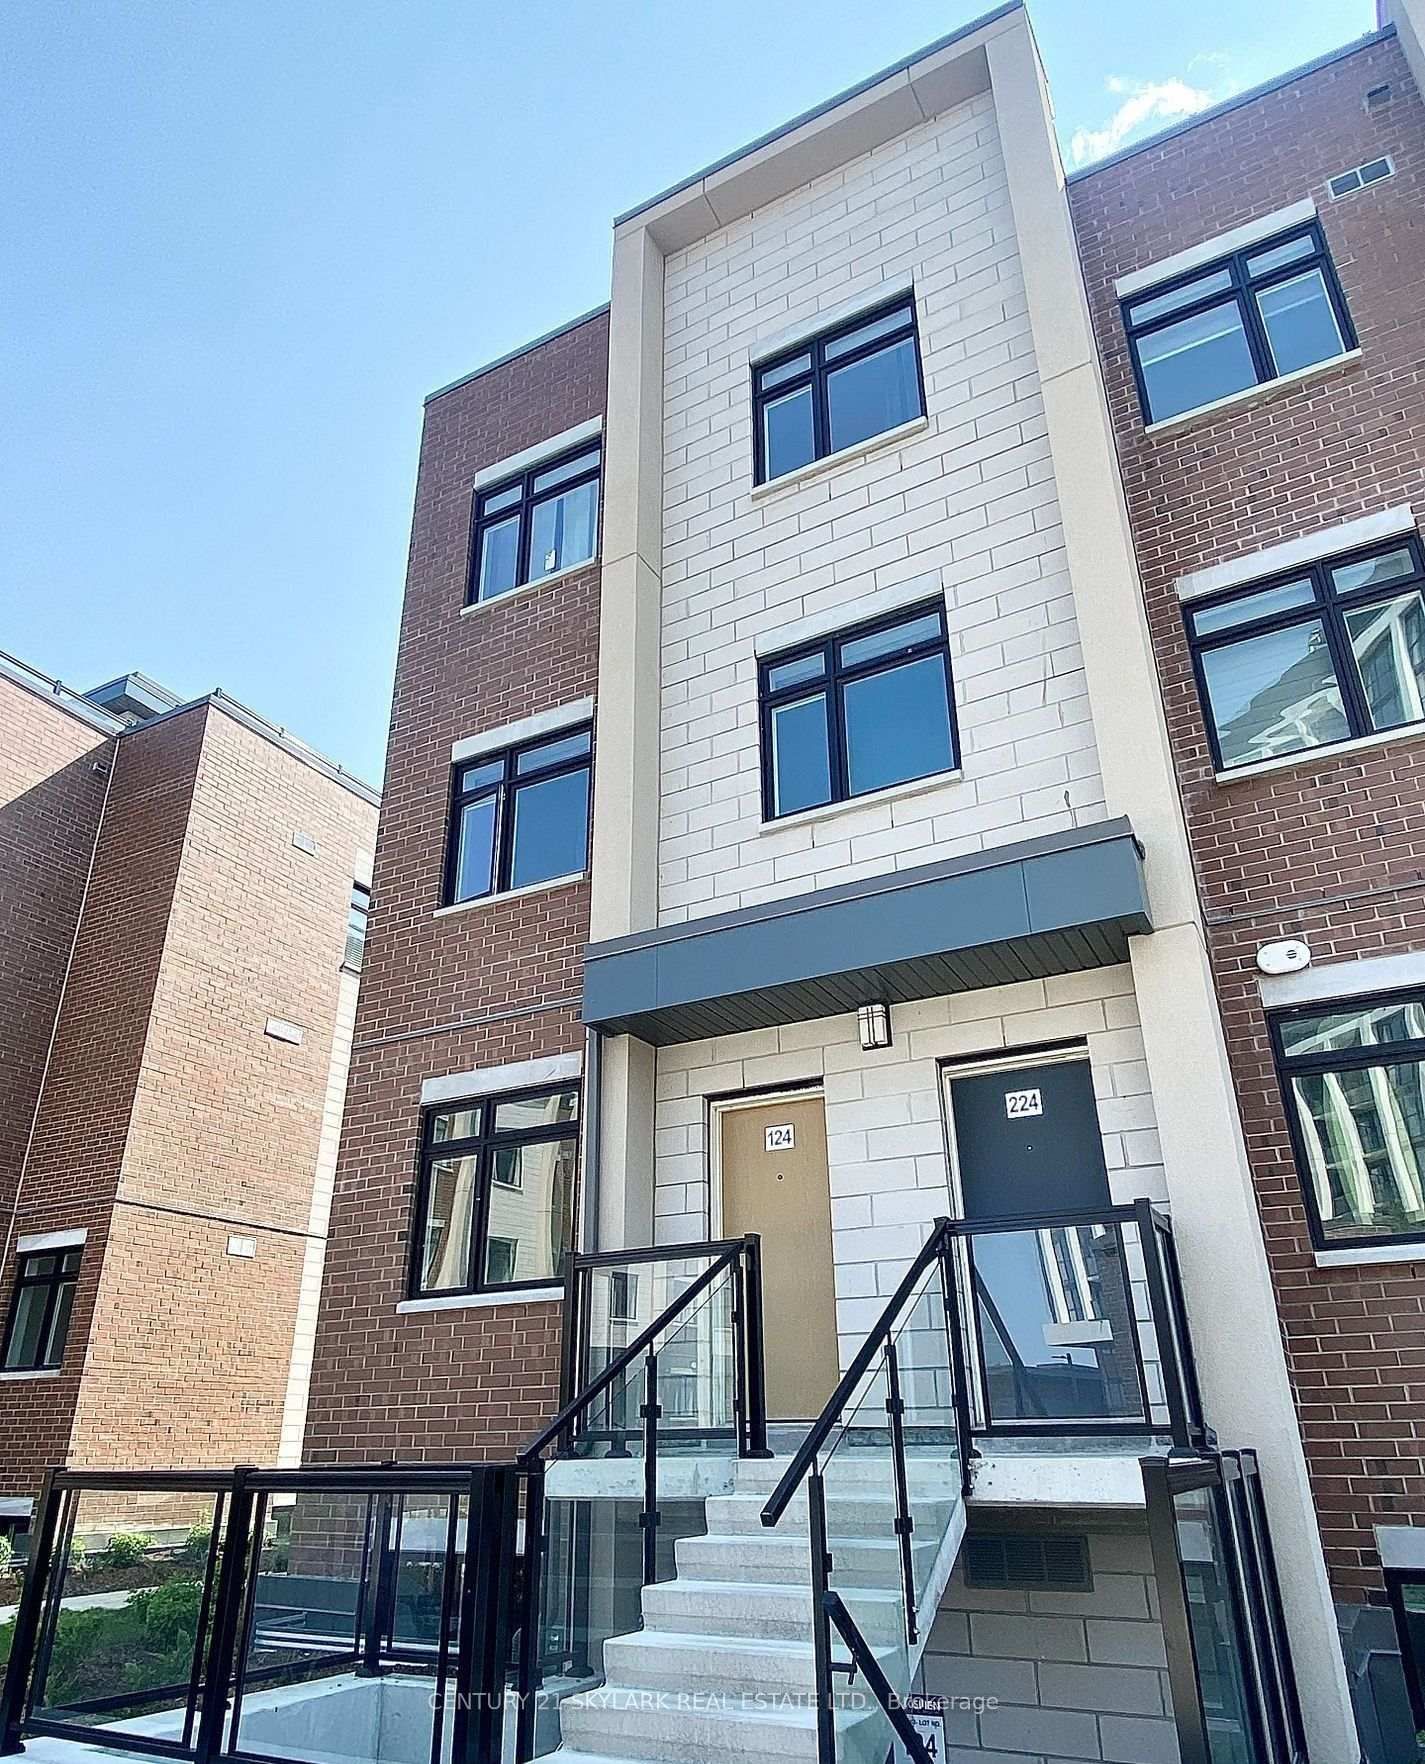
<-- style PDP --> 1152 WEST SHORE Drive, Mississauga - Condo Townhouse for sale for $880,000
  • leased
  • expired

1152 WEST SHORE Drive

Mississauga, Ontario, L5E 3H8 - Lakeview

$880,000

  • Neighbourhood

    Lakeview

  • Major Intersection

    Cawthra Rd./Atwater Ave.

  • Listed Since: 64 day(s)

  • Last update: 3 day(s) ago

Overview

  • Property Type

    Condo Townhouse, 2-Storey

  • Bedrooms

    2 + 1

  • Bathrooms

    3

  • Square Feet

    1200-1399

  • Exposure

    East

  • Total Parking

    2 (1 Built-In Garage)

  • Maintenance

    $117

  • Taxes

    $5,863.79 (2026)

  • Balcony

    None

Property Description

Property description for 1152 WEST SHORE Drive, Mississauga

Location! Location! Welcome to 1152 West Shore Dr.! This lovely townhouse features two spacious bedrooms, an open-concept office, and three conveniently located bathrooms (one on each floor). The primary bedroom includes a walk-in closet and a semi-ensuite bath. On the main floor, the kitchen offers a breakfast area, quartz countertops, and a window overlooking the garden. The cozy living room walks out onto a relaxing patio, ideal for entertaining and barbecuing. The basement includes a recreation room for gatherings, a fitness area, a 3-pc bathroom, and plenty of storage. Additionally, all light fixtures and bathrooms have been recently updated. The property is situated in a great location just minutes from Lake Ontario, waterfront parks, the marina, a prestigious golf course, Port Credit Yacht Club, vibrant shops, cafes, restaurants, top-rated schools, the library, Sherway Gardens, and the GO Station, with easy access to QEW and downtown Toronto. Move In and Enjoy!!

Listed by RE/MAX REALTY SPECIALISTS INC.

  • MLS #

    W13777004

  • Sq. Ft

    1200-1399

  • Sq. Ft. Source

    MLS

  • Year Built

    16-30

  • Basement

    Finished

  • View

    n/a

  • Garage

    Built-In, 1 spaces

  • Parking Type

    Exclusive

  • Locker

    None

  • Pets Permitted

    Yes-with Restrictions

  • Exterior

    Brick

  • Fireplace

    N

  • Security

    n/a

  • Elevator

    n/a

  • Laundry Level

    n/a

  • Building Amenities

    n/a

  • Maintenance Fee Includes

    Parking

  • Property Management

    ALBA Property Management

  • Heat

    Forced Air

  • A/C

    Central Air

  • Water

    n/a

  • Water Supply

    n/a

  • Central Vac

    N

  • Cert Level

    n/a

  • Energy Cert

    n/a

  • Foyer

    2.2 x 1.9 ft Main level

    Ceramic Floor, 2 Pc Bath, Access To Garage

  • Living

    5.56 x 3.7 ft Main level

    Laminate, W/O To Deck, Skylight

  • Dining

    3.82 x 2.76 ft Main level

    Laminate

  • Kitchen

    3.14 x 2.67 ft Main level

    Quartz Counter, Backsplash, Window

  • Primary

    4.52 x 3.15 ft 2nd level

    Laminate, Semi Ensuite, W/I Closet

  • 2nd Br

    3.12 x 3.95 ft 2nd level

    Laminate, Bay Window, Closet

  • Office

    3.23 x 2.54 ft 2nd level

    Laminate, Open Concept, Window

  • Rec

    5.27 x 4.4 ft Bsmt level

    Laminate, Pot Lights

  • Other

    2.9 x 1.25 ft Bsmt level

    Laminate

  • MLS #

    W13777004

  • Sq. Ft

    1200-1399

  • Sq. Ft. Source

    MLS

  • Year Built

    16-30

  • Basement

    Finished

  • View

    n/a

  • Garage

    Built-In, 1 spaces

  • Parking Type

    Exclusive

  • Locker

    None

  • Pets Permitted

    Yes-with Restrictions

  • Exterior

    Brick

  • Fireplace

    N

  • Security

    n/a

  • Elevator

    n/a

  • Laundry Level

    n/a

  • Building Amenities

    n/a

  • Maintenance Fee Includes

    Parking

  • Property Management

    ALBA Property Management

  • Heat

    Forced Air

  • A/C

    Central Air

  • Water

    n/a

  • Water Supply

    n/a

  • Central Vac

    N

  • Cert Level

    n/a

  • Energy Cert

    n/a

  • Foyer

    2.2 x 1.9 ft Main level

    Ceramic Floor, 2 Pc Bath, Access To Garage

  • Living

    5.56 x 3.7 ft Main level

    Laminate, W/O To Deck, Skylight

  • Dining

    3.82 x 2.76 ft Main level

    Laminate

  • Kitchen

    3.14 x 2.67 ft Main level

    Quartz Counter, Backsplash, Window

  • Primary

    4.52 x 3.15 ft 2nd level

    Laminate, Semi Ensuite, W/I Closet

  • 2nd Br

    3.12 x 3.95 ft 2nd level

    Laminate, Bay Window, Closet

  • Office

    3.23 x 2.54 ft 2nd level

    Laminate, Open Concept, Window

  • Rec

    5.27 x 4.4 ft Bsmt level

    Laminate, Pot Lights

  • Other

    2.9 x 1.25 ft Bsmt level

    Laminate

Thinking of Selling?

Find Out Your Home’s Value in Today’s Market!

No Email or Signup is required to view your home estimate.

estimate your home value

Contact Manoj Kukreja

Sales Representative,
Century 21 People’s Choice Realty Inc.,
Brokerage
(647) 576 - 2100

Manoj profile avatar

Property History

Property history for 1152 WEST SHORE Drive, Mississauga

This property has been sold 2 times before. Create your free account to explore sold prices, detailed property history, and more insider data.

Sign In / Register

Mortgage Calculator

This data is for informational purposes only.

Mortgage Payment per month

Principal Amount

Interest

Total Payable

Amortization

Amortization

Closing Cost Calculator

This data is for informational purposes only.

Closing Cost Total for this property

Total Cash flow for purchasing this property

Down Payment(%)*
Additional information

Provincial Land Transfer Tax

Ontario Land Transfer Tax Rebate

Toronto Land Transfer Tax

Toronto Land Transfer Tax Rebate

PST on CMHC Insurance Premium

Lawyer Fees

$2,825

Government Registration Fee's

$164

Title Insurance

Closing Cost Total

Total Cash flow for purchasing this property

Provincial Land Transfer Tax

Ontario Land Transfer Tax Rebate

Toronto Land Transfer Tax

Toronto Land Transfer Tax Rebate

PST on CMHC Insurance Premium

Lawyer Fees

$2,825

Government Registarion Fee's

$164

Title Insurance

Down Payment(%)*

* A down payment of less than 20% is permitted only for first-time home buyers purchasing their principal residence. The minimum down payment required is 5% for the portion of the purchase price up to $500,000, and 10% for the portion between $500,000 and $1,500,000. For properties priced over $1,500,000, a minimum down payment of 20% is required.

Thinking of Selling?

Find Out Your Home’s Value in Today’s Market!

No Email or Signup is required to view your home estimate.

estimate your home value

Contact Manoj Kukreja

Sales Representative, Century 21 People’s Choice Realty Inc., Brokerage
(647) 576 - 2100

Manoj profile avatar

Recent Sold Listings in Lakeview, Mississauga

Popular Cities